Step Inside Our Homes: A Visual Tour


3,873 Square Feet of Modern Living Space
6 bedrooms and 3.5 bathrooms
This modern home is designed for a family and space for extended family and guests. The main floor features an open chef's kitchen with a walk-in pantry and large island. The living and dining areas blend in with the kitchen, and a spacious balcony extends the living area. In addition, there is one bedroom with its own private balcony, a half bath, and a convenient laundry room.
The second floor hosts a large primary suite with a walk-in closet, 2 spacious bedrooms, and a bathroom.
The lower level offers versatility with 2 bedrooms, a full bathroom, bonus family room with a kitchenette, and a finished room perfect for a home gym or office. Sliding glass doors lead you to the back yard.
This home plan is customizable.
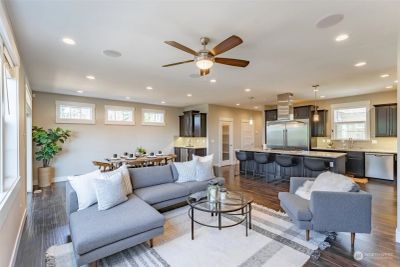
Open great room with 12ft ceiling and sliders opening to a spacious deck.
