Custom Homes Designed and Built by Rubicon
Modern Design on Chuckanut Crest - Custom Home
Upward Sloping Lot - NW Contemporary Custom Home
Upward Sloping Lot - NW Contemporary Custom Home

Worked closely with clients to design and create their modern dream home on Chuckanut Crest, capturing stunning 180-degree views of the bay.
Upward Sloping Lot - NW Contemporary Custom Home
Upward Sloping Lot - NW Contemporary Custom Home
Upward Sloping Lot - NW Contemporary Custom Home
Collaborated closely with clients to modify our upward sloping design and build a luxurious 3-bedroom, 2-bath home that maximizes bay views.
Modern Custom Home
Upward Sloping Lot - NW Contemporary Custom Home
Modern Custom Home
Designed to embrace sweeping views.
Thoughtfully Crafted Homes Designed and Built by Rubicon
Downward Sloping Lot - "DS 24"
Downward Sloping Lot - "DS 24"
Downward Sloping Lot - "DS 24"
This luxurious spec home was expertly designed for a downward-sloping lot, offering main-floor living with private, comfortable spaces for family and guests downstairs.
Rambler with 4-Seasons Room - "DS 27"
Downward Sloping Lot - "DS 24"
Downward Sloping Lot - "DS 24"
This Northwest Contemporary Rambler features 3 bedrooms and an open floor plan with a 4-seasons room to bring the outdoors in.
Rambler M2 Expanded - "DS 26"
Downward Sloping Lot - "DS 24"
Rambler M2 Expanded - "DS 26"
This popular rambler provides 3 bedrooms and 2 bathrooms, offering an open floor plan with 12-foot ceilings and a spacious kitchen.
"The Vining Plan"
Rambler M2 Expanded - "DS 26"
This Northwest Contemporary home boasts 4 bedrooms, 2.5 bathrooms, and an open-concept layout. Spanning 2,577 square feet with a generous 2-car garage.
"34 St"
This Northwest Contemporary home boasts 6 bedrooms, 4 baths, and flex space. Spanning 3,873 square feet with a generous 2-car garage.
Northwest Transitional - "HC 21"

This home was specially designed for the lot to maximize territorial views, featuring wraparound decks that enhance the scenic vista.
Primary on the Main Floor - "M 14 Expanded"

Spacious design with primary suite on the main floor. Upstairs hosts 2 bedrooms, full bath, and sitting room - perfect for a family.
"The Chan Plan"- M 14
Maximizing every inch, this thoughtfully designed home makes the most of a small lot while offering spacious living areas.
Steep Downward Sloping Lots
Steep Downward Sloping Lots
Designed to complement a steep lot while providing easy access with a flat driveway. This modern home combines sleek, contemporary architecture with practical functionality.
Modern Coastal
Quaint Farmhouse
Steep Downward Sloping Lots
A pre-sale in Ferndale. Working with the client, we created their dream coastal design.
Quaint Farmhouse
Quaint Farmhouse
Quaint Farmhouse
The inviting charm of this home is enhanced by its welcoming front and back porches.
Custom Build on North Deception Shores Drive, Anacortes
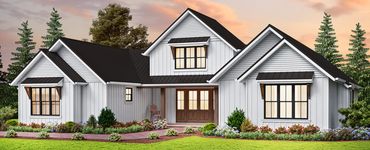
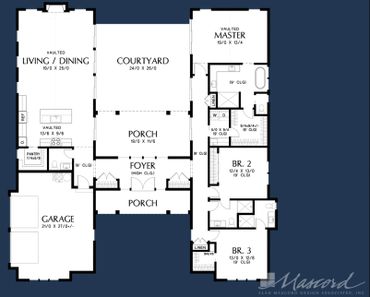
"Pacific Northwest Traditional"
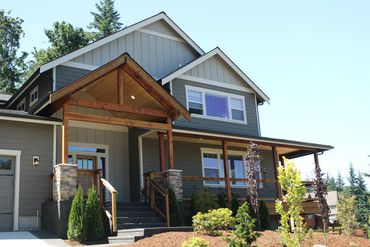

Whole House Remodels
Shelter Remodel
Parkhurst Remodel
Parkhurst Remodel

Revitalized a cozy cabin with a full interior and exterior remodel, blending traditional charm with modern touches.
Parkhurst Remodel
Parkhurst Remodel
Parkhurst Remodel
Completely remodeled the interior of a 1970s house in the Parkhurst neighborhood, creating a modern vibe with a functional floor plan.
